

Verlengde Parkweg 52, Ede
The page’s own figures, line by line · Every purchase cost and the all-in total · Occupancy and offer-price what-ifs · Netherlands ownership, tax and letting rules
What it earns, what it costs to own, and the net yield
No Airbnb match on file
We have not confirmed this exact property on Airbnb, so it carries no operating history here. The figures above rest on the comparable set — a launch scenario, not a track record.
Revenue assumptions
Derived from comparable Airbnb listings near this home with the same number of bedrooms. The nightly rate is their asking price, distance-weighted, adjusted for the photos and for a water position the listing states. It is not corrected to a booked price: in the Netherlands we measured asking and booked rates at about the same level. Occupancy comes from measured market data for the nearest reference area, calibrated to the nights AirDNA measured as booked on Dutch holiday homes. The comp cards below show raw asking prices.Investment basis
The true all-in acquisition cost — asking price plus purchase costs, renovation and furnishing. Every yield on this page is computed against this total, not the asking price.Rental turnover above €20,000 a year falls under 21% BTW — the lodging rate since 1 January 2026; camping pitches keep 9% — below it the kleineondernemersregeling (KOR) applies. Financing is not modelled: a mortgage lowers the Box 3 bill (debt at a 2.70% forfait) and adds interest.
Rental yield + value growth
Your net rental yield plus a yearly rise in the property's market value (land and building) that you choose. Value growth is an assumption, not data — which is why it starts at 0% and is kept out of the yield figures above.The page’s own figures, line by line · Every purchase cost and the all-in total · Occupancy and offer-price what-ifs · Netherlands ownership, tax and letting rules
Not quite right? Get an email when a listing like this one comes on the market.
Where it sits, and who confirms it
Location
Approximate areaEde · Gelderland
Loading Map...
Score, and what could go wrong
Brixfox Score
Below market for this price point.
Risk & what-if
The park, the zoning and the tax the numbers rest on
Letting regime not stated in the listing
Nothing in this listing states whether the home may be let to holiday guests, or under which regime. Recreational zoning generally makes tourist letting the intended use, but the municipality and — in a park — the park contract decide.
Does not cover its running costs
On the revenue this property is modelled to earn and the annual charges deducted above, the costs exceed the rental income. The yield is shown as 0% rather than as a negative number — treat it as a cost to carry, not a return.
Recreational zoning (recreatiewoning)
Recreatiebestemming: the home is zoned for holiday use, which is the cleanest route for short-let investment. Permanent year-round residence is often not permitted — the listing does not say either way, so verify the bestemmingsplan with the municipality.
Recreatiebestemming (recreatiewoning): permanent year-round residence is often not permitted — verify the municipality’s rules before buying.
The Netherlands has no national short-let register, so this is read from the listing — not a permit. Letting rules are set per municipality (and per park contract); confirm both with the gemeente and the seller before you buy. Guests pay toeristenbelasting per night wherever letting is allowed.
After-tax basis: net yield is on the all-in acquisition cost (asking price plus 8% overdrachtsbelasting, notary, legal and furnishing) and after Dutch Box 3 — a deemed return of 6.00% on the home's value, taxed at 36%, not a tax on the rent received. Park charges (the listing's figure where it states one, otherwise a market assumption you can edit in the P&L), utilities and a letting-agency share are deducted. Financing lowers the Box 3 bill — debt counts against it at a 2.70% forfait — and is not modelled here. Rental turnover above €20,000 a year falls under 21% BTW — the lodging rate since 1 January 2026; camping pitches keep 9% — below it the KOR applies. Box-3 rules are under reform; confirm with a Dutch tax adviser.
Property details
Listing text from the makelaar, in Dutch
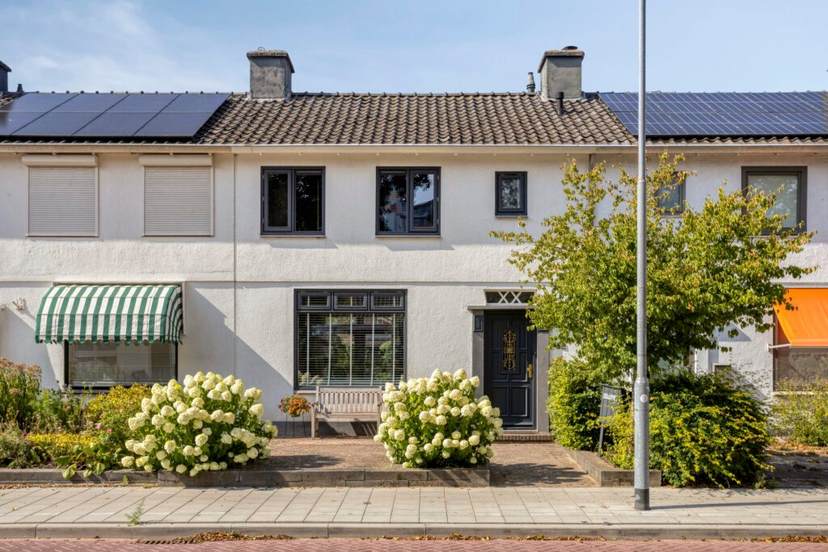
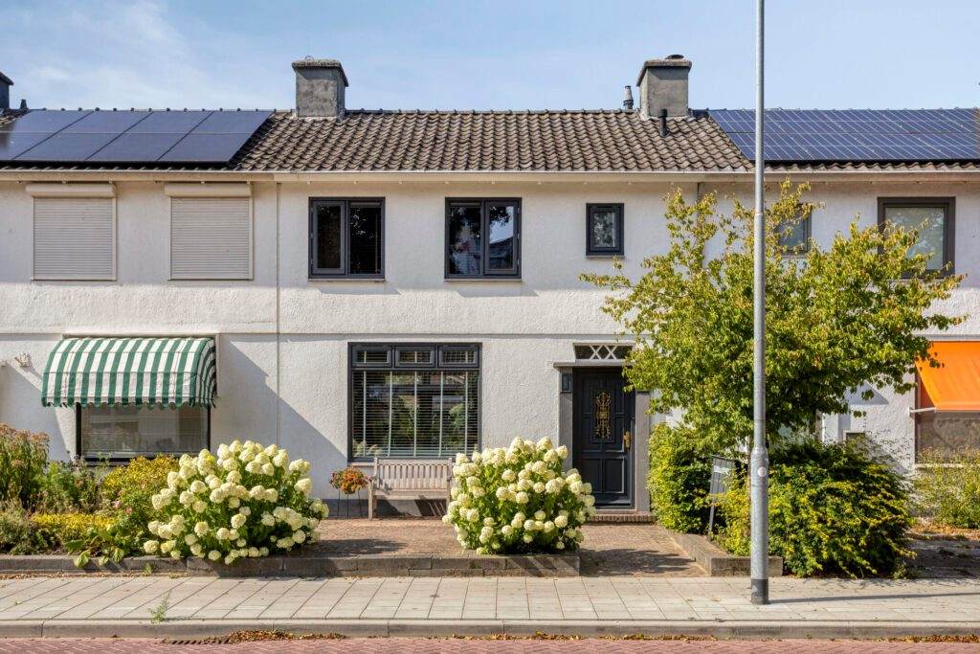
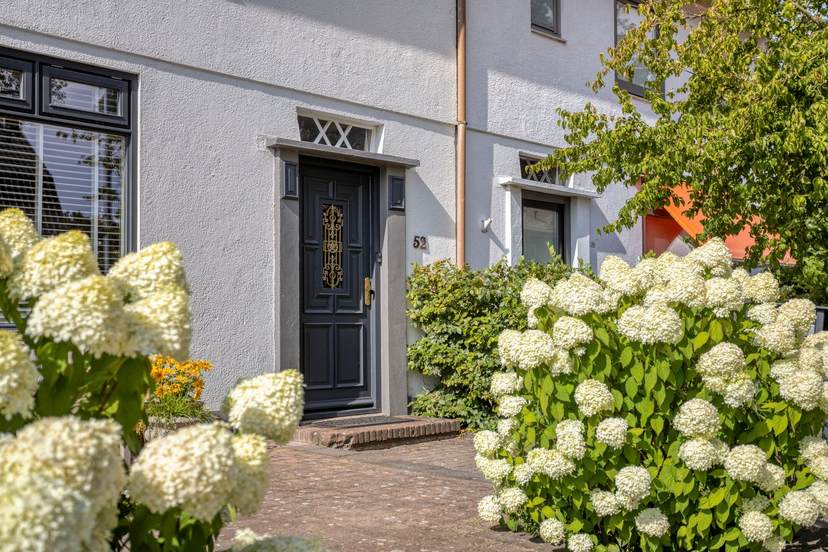
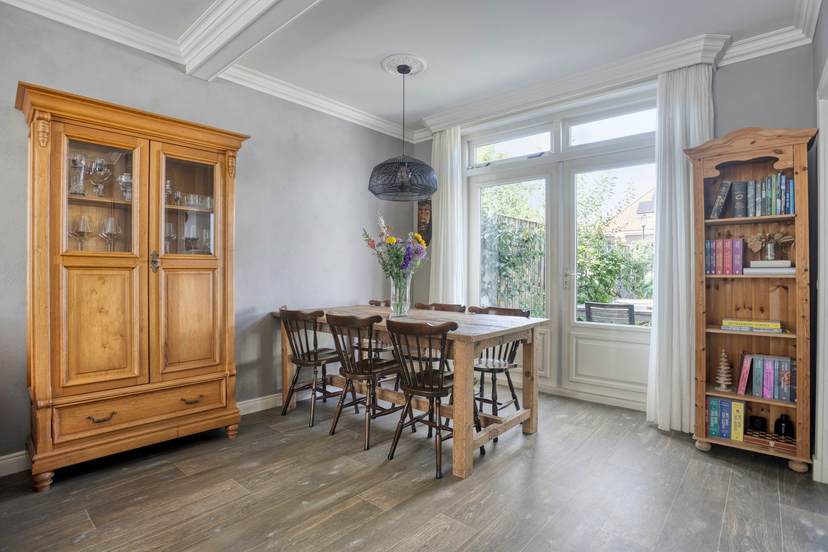
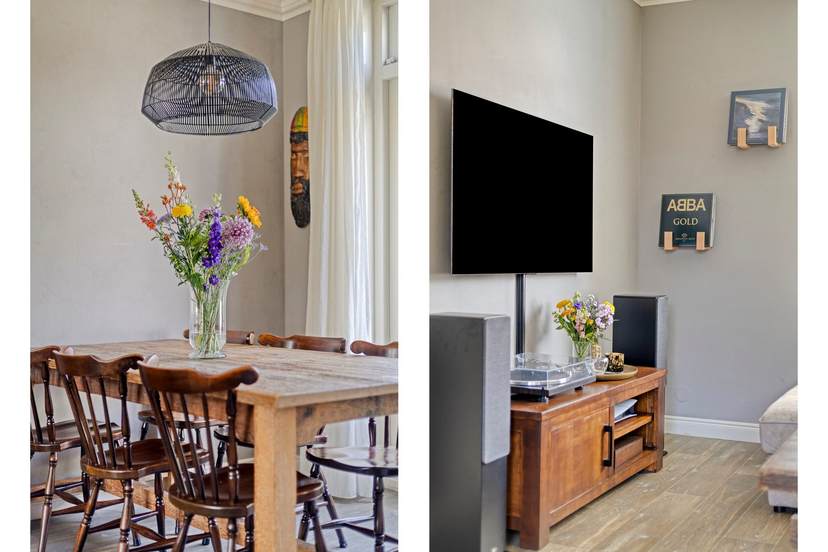
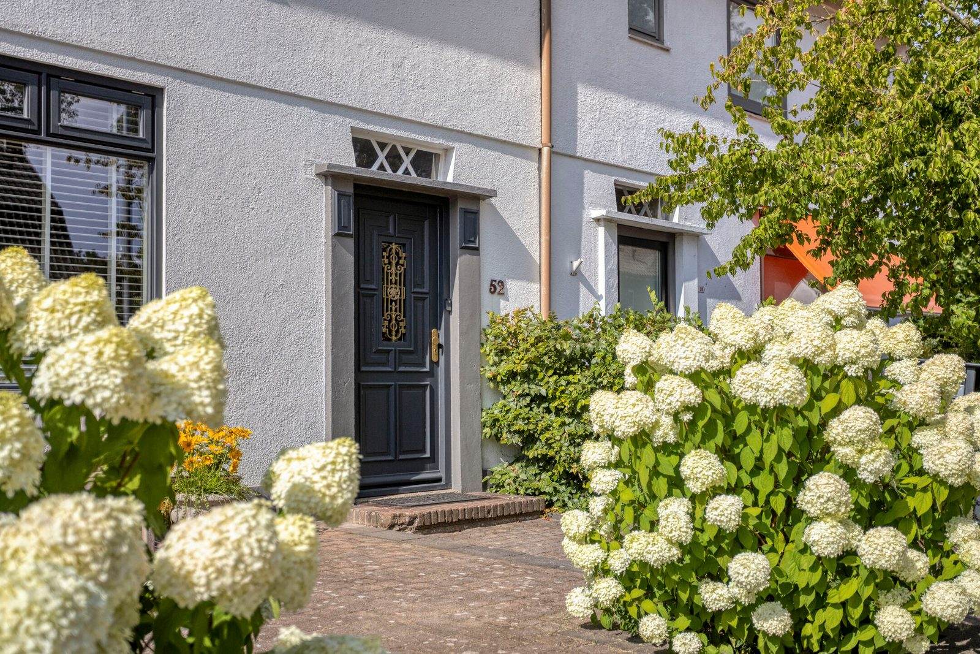
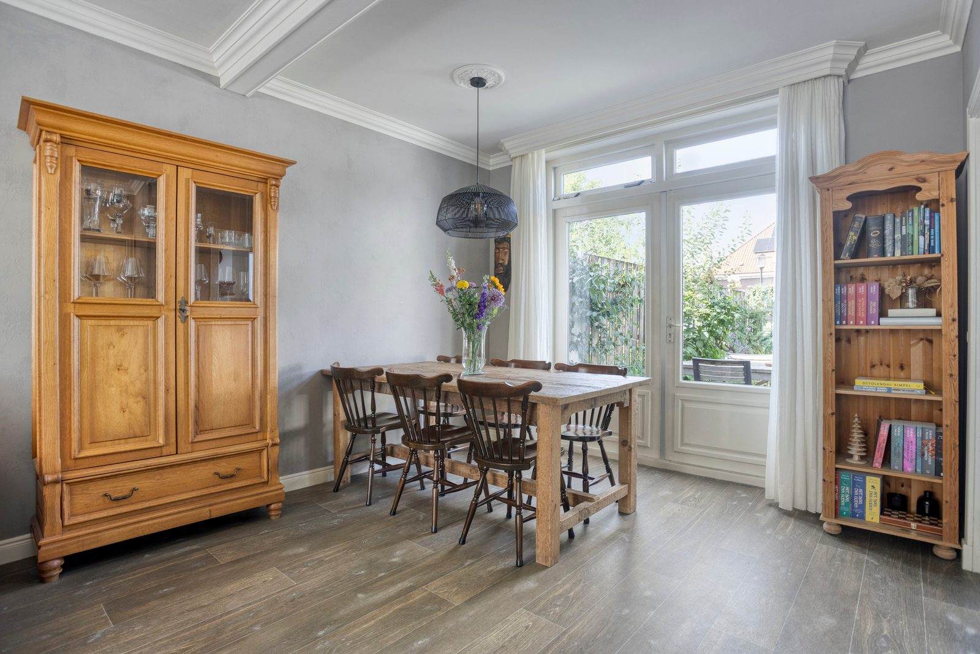
Een huis met karakter en sfeer. Deze middenwoning uit 1948 heeft die fijne uitstraling van vroeger nog altijd goed weten te bewaren, met klassieke details, mooie verhoudingen en een warme, verzorgde sfeer. Tegelijkertijd is er door de jaren heen flink gemoderniseerd, waardoor het wooncomfort helemaal van nu is. Binnen vind je een lichte en ruime woonkamer, een separate keuken, drie slaapkamers en een verzorgde badkamer. Buiten is het minstens zo aantrekkelijk: een diepe tuin op het noordwesten, veel groen, een fijne veranda en een royale vrijstaande garage van circa 33 m². Een plek waar wonen, buitenleven en praktische ruimte heel prettig samenkomen. Begane grond Achter de karakteristieke voordeur begint direct de sfeer die zo goed bij het huis past. De hal is verzorgd en uitnodigend, met een mooie mix van klassieke details en een rustige afwerking. Vanuit hier zijn het toilet, de trapopgang, de woonkamer en de kelder bereikbaar. Die kelder is een praktische extra voor voorraad en opslag en past helemaal bij het karakter van een woning uit deze bouwperiode. De indeling is overzichtelijk en prettig, met een natuurlijke overgang van de entree naar de verschillende leefruimtes. Wat vooral opvalt, is dat de woning ondanks de moderniseringen haar oorspronkelijke uitstraling niet is kwijtgeraakt. De woonkamer is een fijne, lichte leefruimte met aan de voorzijde een brede raampartij en aan de achterzijde volop plek voor een royale eettafel met zicht op de tuin. De klassieke details, zoals sierlijsten, paneeldeuren en de verzorgde afwerking rond plafond en kozijnen, geven de ruimte karakter, terwijl de rustige basis juist heel eigentijds aanvoelt. Daardoor ontstaat een prettige balans tussen oud en nieuw en is dit een woonkamer die zich vanzelf laat indelen in een comfortabele zit- en eethoek. De keuken ligt aan de achterzijde van de woning en sluit qua uitstraling mooi aan bij de rest van het interieur. De donkere fronten, het grijze werkblad en de messingkleurige details geven de keuken een warme en stijlvolle uitstraling. De opstelling biedt veel werk- en kastruimte en is praktisch ingericht voor dagelijks gebruik. Via de deur is de achtertuin direct bereikbaar, wat zorgt voor een fijne verbinding met buiten. De keuken is in 2009/2010 vernieuwd. Eerste verdieping De verzorgde lijn van beneden zet zich boven mooi voort. Vanaf de lichte overloop zijn de slaapkamers, badkamer en het separate toilet bereikbaar. De hoofdslaapkamer heeft een warme, rustige uitstraling en is voorzien van een royale vaste kastenwand, terwijl de overige kamers flexibel zijn in te delen als slaap-, kleed- of werkkamer. Mooie details als de paneeldeuren, sierlijsten en brede raamomlijstingen geven ook deze verdieping karakter. De badkamer is compact maar compleet, met een inloopdouche, wastafelmeubel en handdoekradiator. Het separate toilet met fonteintje maakt de verdieping praktisch compleet. Exterieur De buitenruimte sluit mooi aan bij de sfeer van de woning. Aan de voorzijde zorgt de verzorgde voortuin met volwassen beplanting en bloeiende hortensia’s voor een groene en vriendelijke entree. Aan de achterzijde ligt een verrassend diepe tuin op het noordwesten, met een prettige combinatie van groen en bestrating. Daardoor is er alle ruimte om verschillende zitplekken te creëren en op meerdere momenten van de dag van de tuin te genieten. De beplanting geeft de tuin een besloten, groene sfeer, terwijl het terras direct aan de woning juist fijn aansluit op het dagelijks gebruik. Achter in de tuin ligt de houten veranda, een sfeervolle en beschutte plek die bijna als een extra buitenkamer aanvoelt. Dankzij de houtkachel is dit niet alleen een fijne plek op warme zomerdagen, maar ook wanneer het buiten wat koeler wordt. Daarnaast beschikt het perceel over een vrijstaande garage van circa 33 m². Een royale extra ruimte die zich uitstekend leent voor het stallen van een auto, fietsen, opslag of hobbygebruik. De garage is via de achterzijde goed bereikbaar en in de directe omgeving is bovendien parkeergelegenheid aanwezig. Zo combineert deze woning een groene buitenruimte met verrassend veel praktische mogelijkheden. Over de locatie De Verlengde Parkweg ligt in een prettige woonomgeving in Ede-Zuid, met winkels, scholen en andere dagelijkse voorzieningen op korte afstand. Ook het Ziekenhuis Gelderse Vallei en station Ede-Wageningen zijn goed bereikbaar, net als de belangrijkste uitvalswegen richting onder meer Arnhem en Utrecht. Tegelijkertijd ligt ook het groen van Ede dichtbij: binnen korte tijd fiets je richting de bossen en natuurgebieden aan de rand van de stad. Een fijne combinatie van bereikbaarheid, voorzieningen en natuur. Stroomberg Makelaardij 0318 48 29 16 info@stroombergmakelaardij.nl Social media Ik heb interesse in Verlengde Parkweg 52, EDE Wilt u een bezichtiging inplannen of heeft u een vraag? Neem via onderstaand formulier direct contact op met ons. Instagram Youtube Aanbod Koopwoningen Nieuwbouw Bedrijfspanden Recreatiewoning Huurwoningen Verkocht Advies en Diensten Verkoopbegeleiding Aankoopbegeleiding Advisering bedrijven Stille verkoop Taxaties Woning taxatie Over ons Ons team Klantbeoordelingen Contact Zoekopdracht Contact Molenparkweg 10 6741 ZR LUNTEREN 0318-482916 info@stroombergmakelaardij.nl
Questions about this listing, answered from its data
Ask Brixfox about this property
Answers grounded in this listing's data, its Airbnb comps and the score breakdown.
Try one of these
2 free AI questions a day · a free account gets 5 — Pro is unlimited.
Questions are stored for 12 months to improve our answers. Privacy
Take the numbers with you, or talk to the agent
Property Underwriting Report
PDF report · one-time purchase · this property
- The page’s own figures, line by line
- Every purchase cost and the all-in total
- Occupancy and offer-price what-ifs
- Netherlands ownership, tax and letting rules
Interested in this property?
Your Brixfox analysis goes with it, so you arrive as a qualified buyer, not a cold email. Where the agency takes inquiries through Brixfox it goes straight to the agent; otherwise it comes to the Brixfox team and we reply to you. Brixfox adds no fee.
Modelled from live Airbnb calendar data around this property · operating costs per line, editable in the P&L · estimates, not financial advice.Data sources & methodology ›
ROI calculations use Brixfox Intelligence rental data from tracked Airbnb calendars. Operating costs are modelled per line — Airbnb/Booking channel fees whoever manages, then either a full-service management commission or the staff/local operations a self-managing owner buys back, cleaning residual, utilities & insurance, local taxes — with every rate editable in the Financial analysis P&L above. Gross revenue is identical in both management scenarios. Market factors in Netherlands may impact actual yields.