About this property
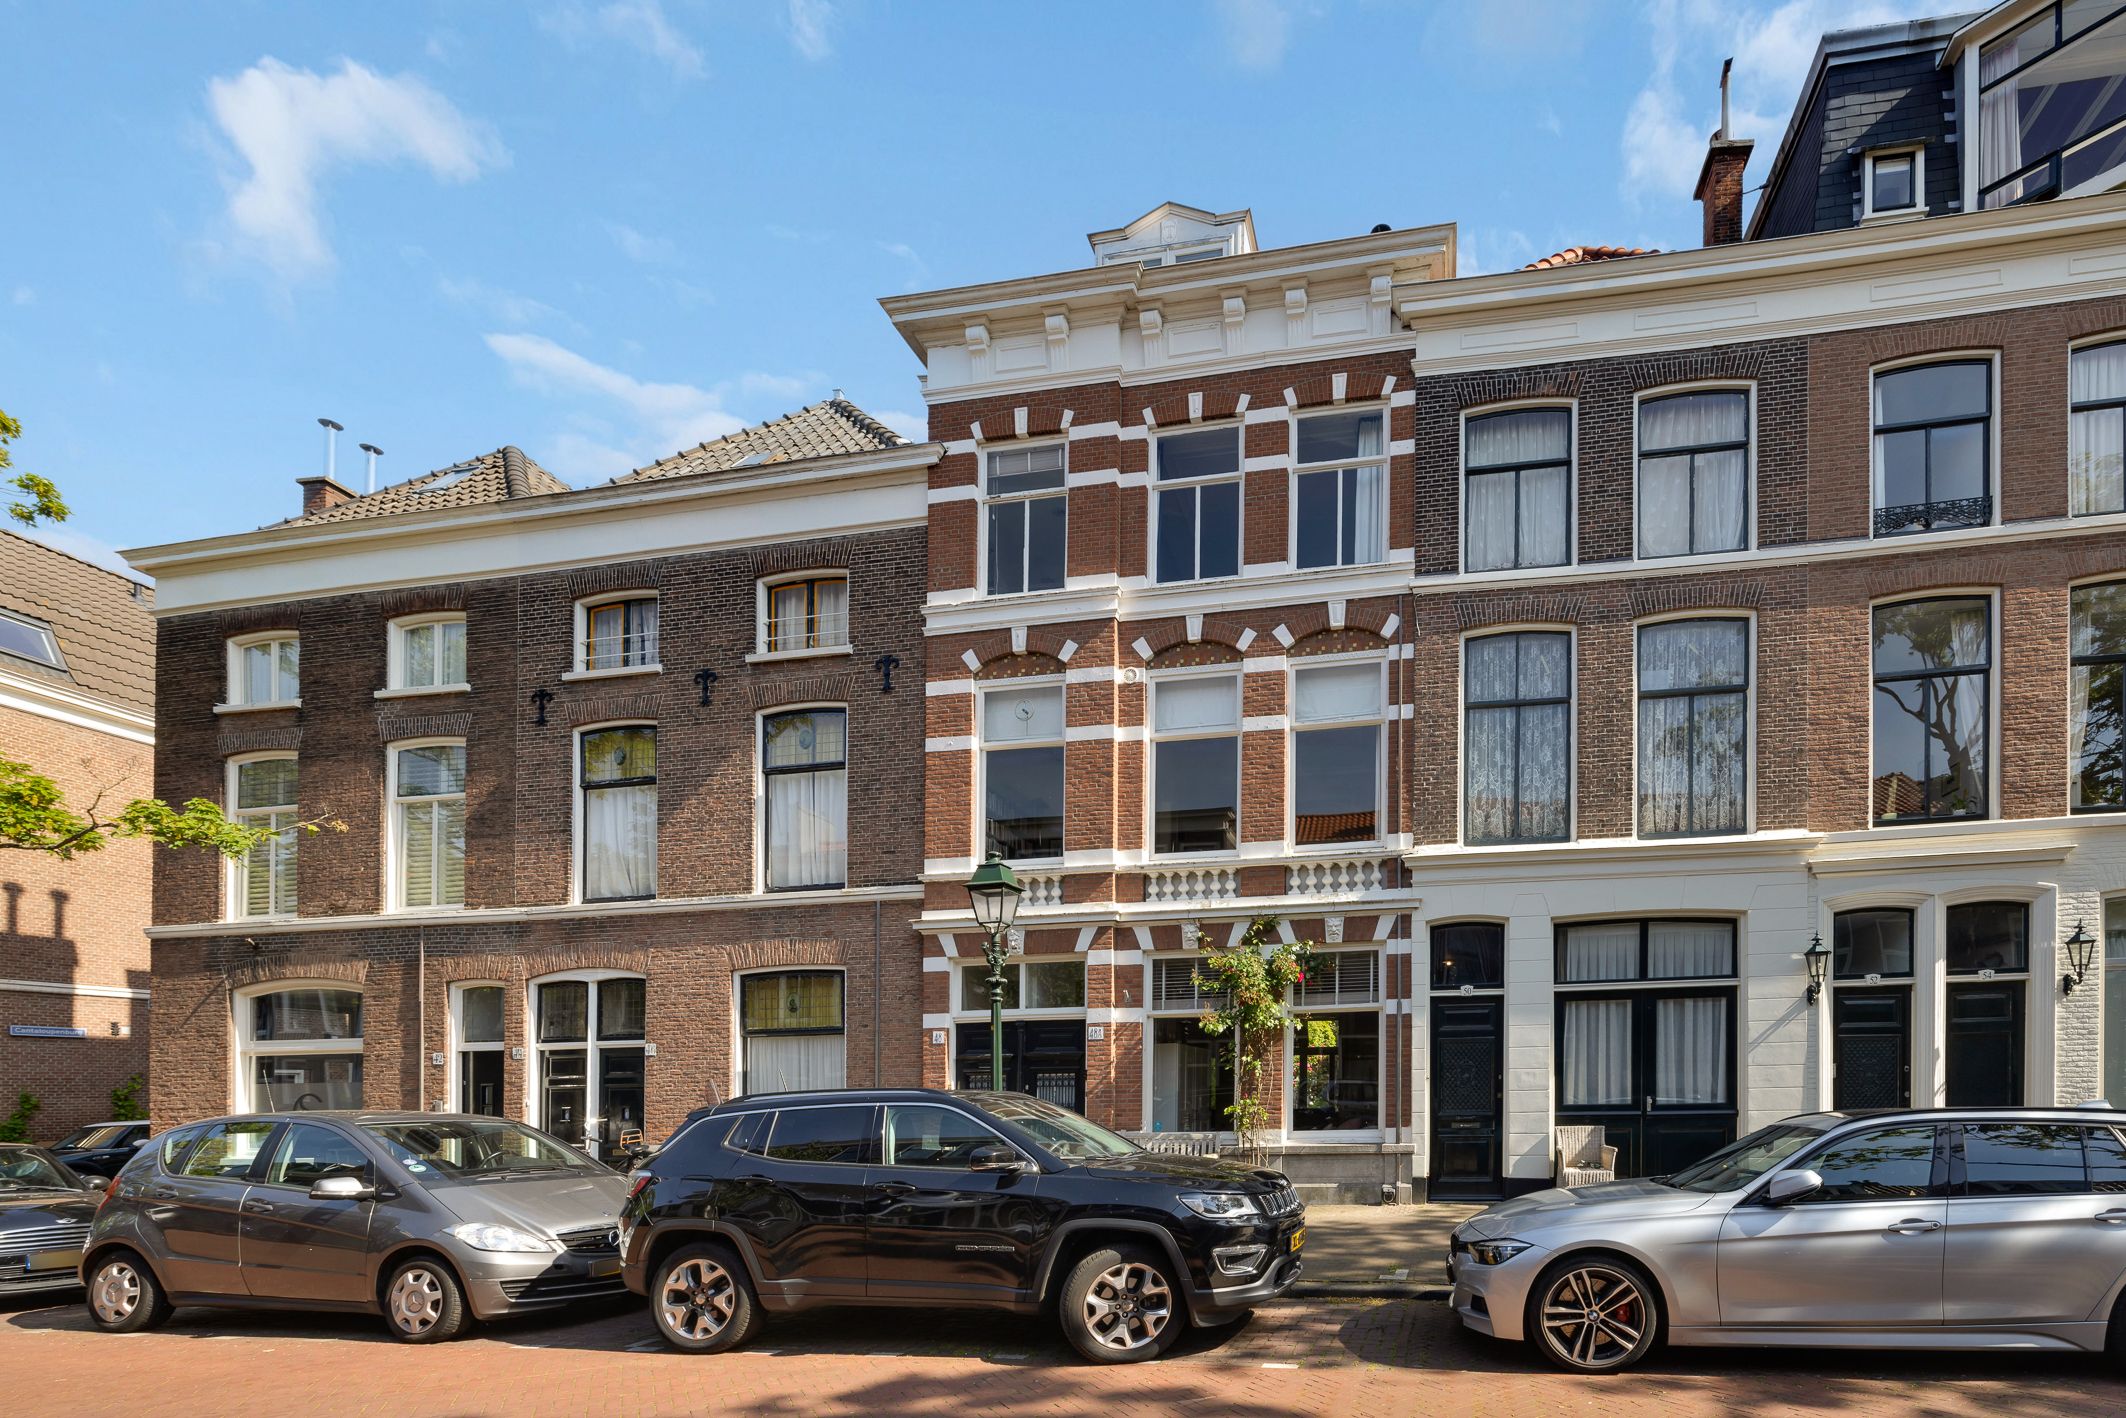
Misschien wel het mooiste pand van de straat. De hoge gevel met karakteristieke speklagen en gevelmaskers geeft alvast een voorproefje van de charme achter de voordeur. Dit complete pand is in zijn geheel beschikbaar en biedt circa 253 m² woonoppervlakte met een bijna 13 meter diepe achtertuin op het zuidoosten en vrij uitzicht over de groene binnentuinen aan de achterzijde — een uitzonderlijke combinatie op deze locatie.
Kadastraal bestaat het geheel uit drie appartementsrechten, waarvan de bovenste twee in de praktijk zijn samengevoegd tot één ruime bovenwoning. Hierdoor is een bijzondere situatie ontstaan met veel flexibiliteit. Het biedt uitstekende mogelijkheden voor een eigenaar-bewoner die royaal wil wonen met veel ruimte en buitenruimte, maar ook zeker interessante perspectieven voor beleggers of herontwikkeling, afhankelijk van wensen en regelgeving. Het geheel ademt karakter, met hoge plafonds, originele stijldetails en een statige uitstraling, terwijl de indeling en eigendomssituatie ruimte laten voor toekomstwaarde en optimalisatie.
Omgeving:
Willemspark is een van de meest geliefde en stijlvolle woonwijken van Den Haag met een unieke combinatie van rust, groen en stedelijke dynamiek. Op loopafstand ligt het karakteristieke Plein 1813 met zijn monumentale uitstraling en groene setting. De wijk kenmerkt zich door fraaie monumentale bebouwing, brede lanen en een rustige woonatmosfeer. Om de hoek bevindt zich het verscholen hofje van Clubhuis Cantaloup, met speelgelegenheid voor kinderen van alle leeftijden. In de directe omgeving vindt u een uitgebreid aanbod aan hoogwaardige horeca, gezellige lunchrooms, wijnbars en speciaalzaken aan onder meer de Denneweg, Bankastraat en Frederikstraat. Ook culturele voorzieningen zoals galeries, musea, de Paleistuinen en de Koninklijke Schouwburg liggen dichtbij. Het historische centrum, de Scheveningse Bosjes, het strand en diverse internationale organisaties zijn eenvoudig bereikbaar. Daarnaast is de bereikbaarheid uitstekend, met snelle verbindingen naar de uitvalswegen, Den Haag Centraal Station en het openbaar vervoer. Deze locatie biedt daarmee het beste van rustig wonen en het bruisende stadsleven.
Indeling:
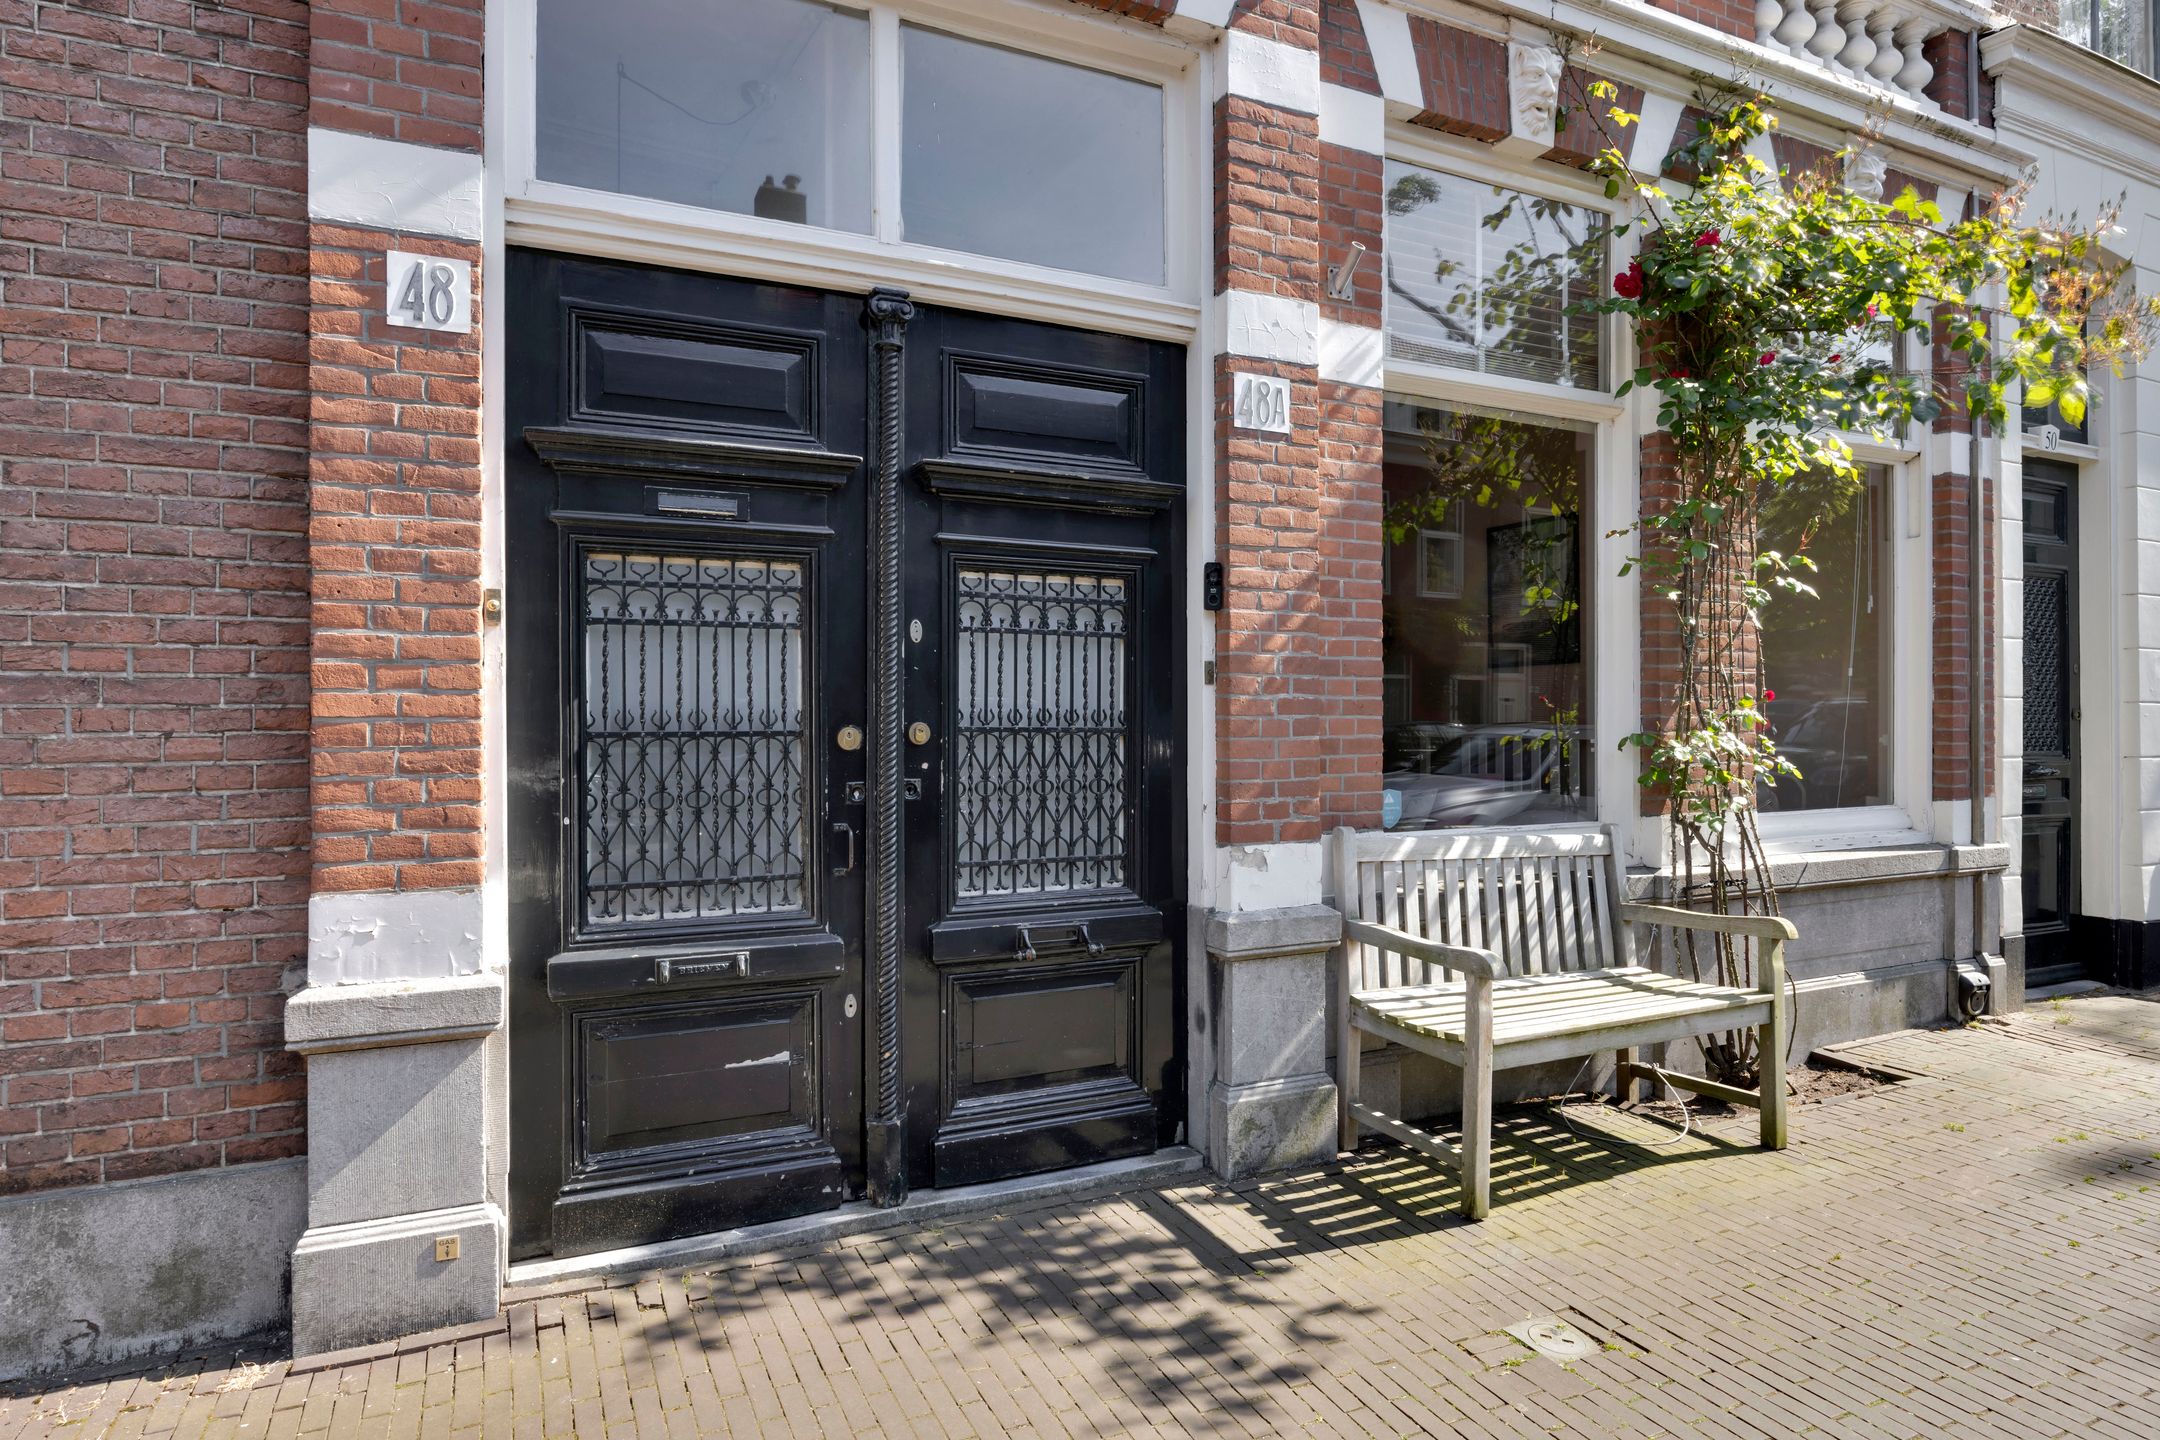
Van buiten direct indrukwekkend. Misschien wel het mooiste pand van de straat. De hoge gevel met karakteristieke speklagen en gevelmaskers vormt een voorbode van de charme en ruimte die zich achter de voordeur ontvouwt.
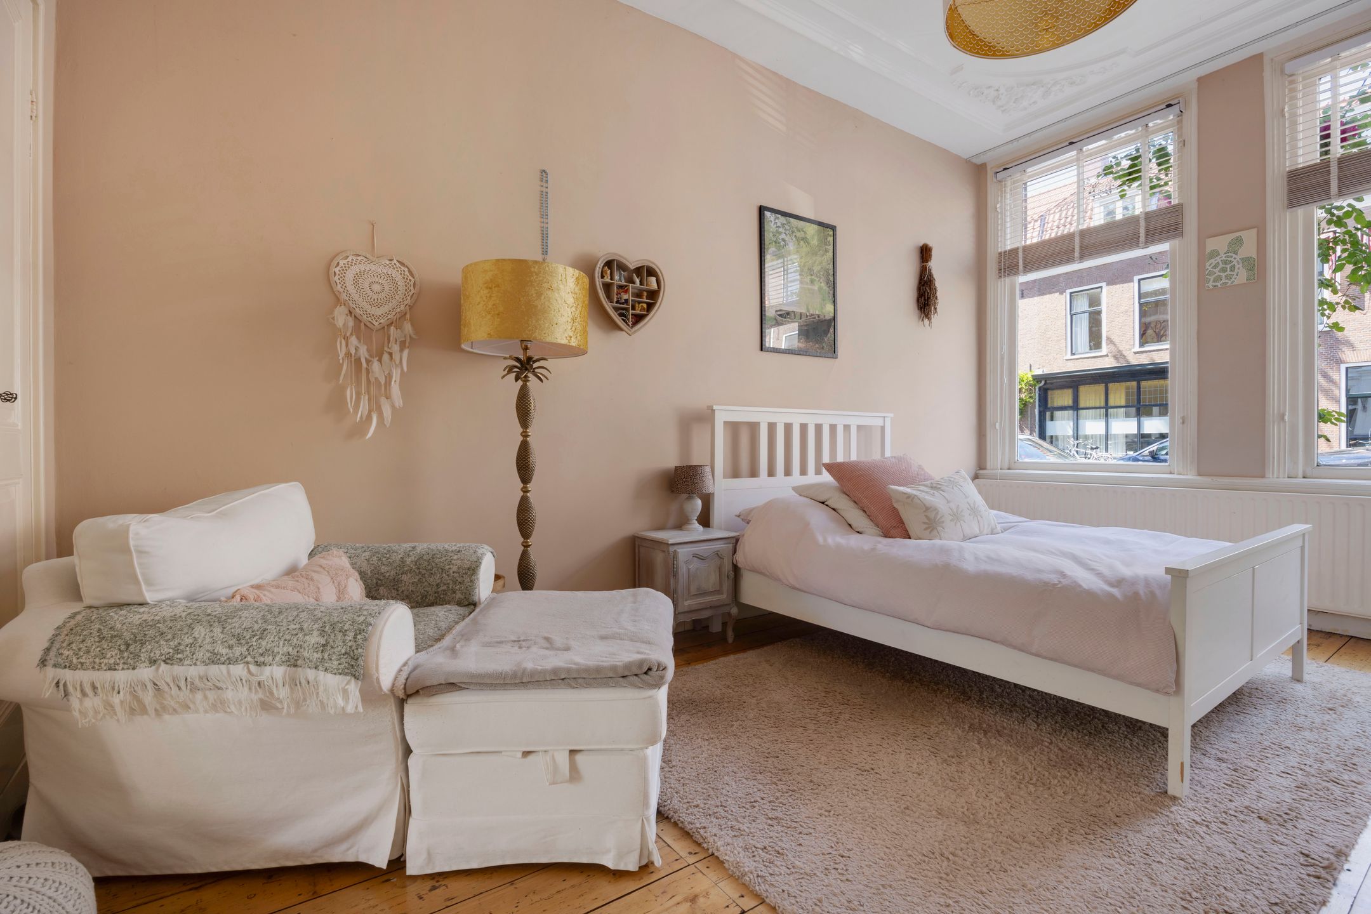
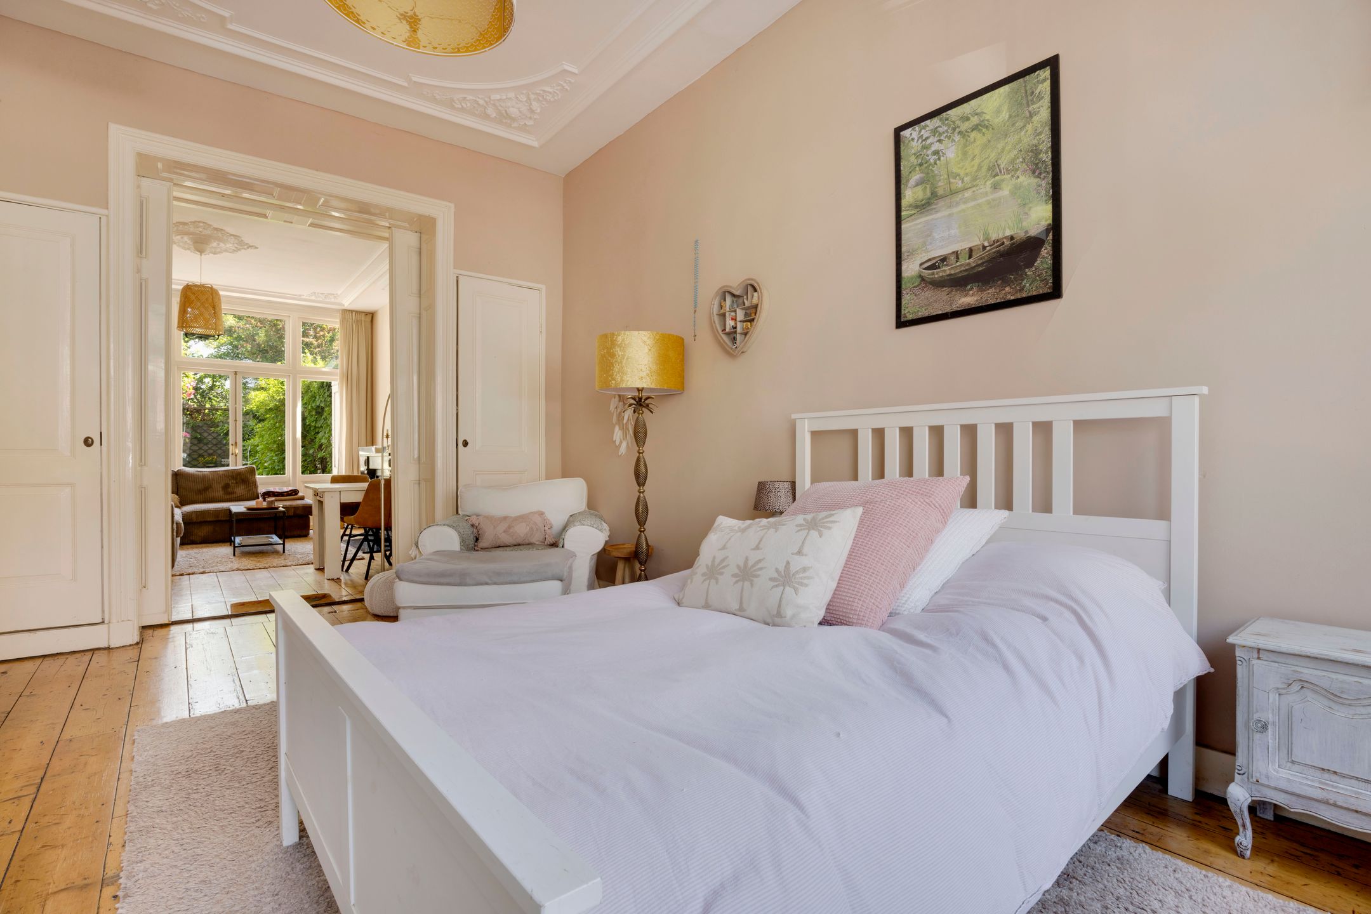
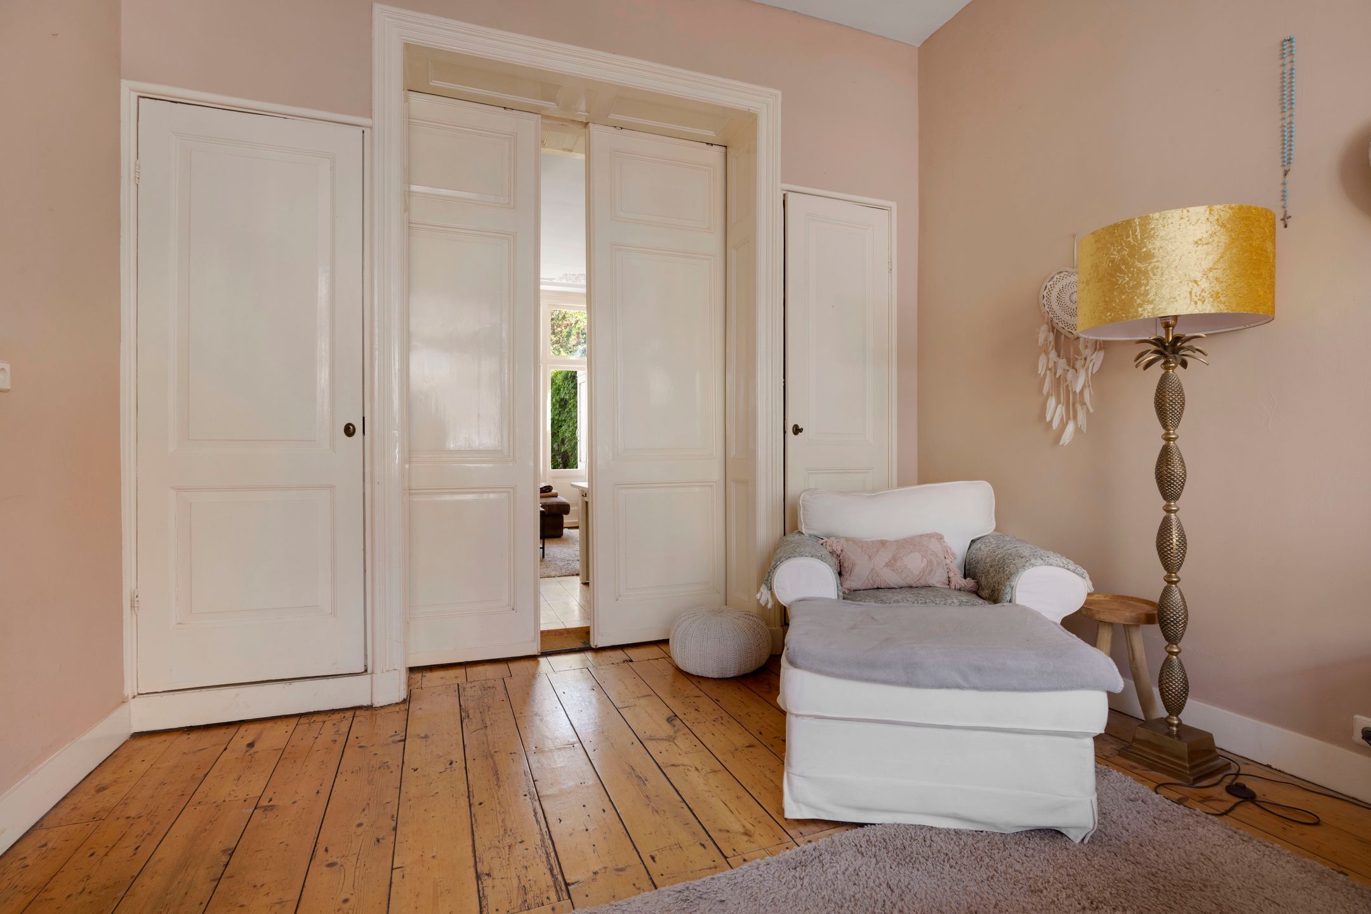
De benedenwoning kenmerkt zich door een statige en sfeervolle leefverdieping met hoge plafonds van circa 3,20 meter, marmeren vloer, ornamenten plafonds, originele schuifseparatie en marmeren schouwen. De woonkamer is opvallend ruim en licht, met een doorgebroken indeling die zorgt voor een royale voorkamer en een nog bredere achterkamer met openslaande deuren naar de bijna 13 meter diepe achtertuin op het zuidoosten. Deze tuin biedt vrij uitzicht over de groene binnentuinen en vormt een zeldzame combinatie van rust, privacy en zon midden in de stad. Aan de achterzijde bevinden zich een functionele keuken, bijkeuken, badkamer en een rustige slaapkamer met eveneens toegang tot de tuin.
De bovenwoning voegt daar extra woonruimte en flexibiliteit aan toe. Via de eigen entree en trap bereikt men de eerste verdieping met een royale doorzon woonkamer over de volle breedte van het pand en een open verbinding naar de eetkamer en keuken. Op de tweede verdieping bevinden zich twee slaapkamers, twee badkamers en toegang tot een ruim en zonnig terras van circa 12 m² met vrij uitzicht over de binnentuinen. De bovenste kapverdieping biedt een sfeervolle open ruimte met dakkapellen, hoge nok en een tweede badkamer, wat zorgt voor een loftachtige en karaktervolle verdieping.
Samen vormt dit een uitzonderlijk ruim en veelzijdig geheel met volop mogelijkheden voor eigen bewoning, dubbele bewoning of investeringsdoeleinden.
Extra informatie:
- Eigen grond
- Ca. 253 m2 woonoppervlakte
- Bouwjaar 1905
- Benedenwoning met bijna 13 meter diepe achtertuin op het zuidoosten
- Terras van 12 m2 op het zuidoosten met vrij uitzicht aan de achterzijde
- Het pand is thans in eigendom van 1 eigenaar dus de VvE wordt voor de eigendomsoverdracht opgericht en geactiveerd
- Recentelijk opgesteld meerjaren onderhoudsplan beschikbaar
- Energielabel D
- Gezien het bouwjaar wordt standaard de ouderdoms- en materialenclausule opgenomen
- Gelegen in gebied dat is aangewezen als rijksbeschermd stadgezicht
____________________________________________
Perhaps the most beautiful property on the street. The high facade with characteristic decorative brickwork and gable masks offers a foretaste of the charm behind the front door. This complete property is available in its entirety and offers approximately 253 m² of living space, featuring a nearly 13-meter-deep southeast-facing backyard and unobstructed views of the green courtyards at the rear — an exceptional combination in this location.
Cadastrally, the property consists of three apartment rights, of which the top two have in practice been merged into one spacious upper apartment. This has created a unique situation offering great flexibility. It offers excellent opportunities for an owner-occupier looking for spacious living with plenty of room and outdoor space, but also certainly interesting prospects for investors or redevelopment, depending on requirements and regulations. The property exudes character, with high ceilings, original stylistic details, and a stately appearance, while the layout and ownership structure leave room for future value and optimization.
Surroundings:
Willemspark is one of The Hague's most beloved and stylish residential neighborhoods, offering a unique combination of tranquility, greenery, and urban dynamism. Within walking distance lies the characteristic Plein 1813, with its monumental appearance and green setting. The neighborhood is characterized by beautiful monumental buildings, wide avenues, and a peaceful residential atmosphere. Around the corner is the hidden courtyard of Clubhuis Cantaloup, with play facilities for children of all ages. In the immediate vicinity, you will find an extensive range of high-quality hospitality venues, cozy lunchrooms, wine bars, and specialty shops on streets including Denneweg, Bankastraat, and Frederikstraat. Cultural amenities such as galleries, museums, the Palace Gardens, and the Royal Theatre are also close by. The historic center, the Scheveningse Bosjes, the beach, and various international organizations are easily accessible. Furthermore, accessibility is excellent, with fast connections to arterial roads, The Hague Central Station, and public transport. This location thus offers the best of quiet living and vibrant city life.
Layout:
Immediately impressive from the outside. Perhaps the most beautiful building on the street. The high facade with characteristic decorative brickwork and gable masks foreshadows the charm and spaciousness that unfolds behind the front door.
The ground-floor apartment is characterized by a stately and atmospheric living floor with high ceilings of approximately 3.20 meters, marble flooring, ornamental ceilings, original sliding partitions, and marble fireplaces. The living room is remarkably spacious and bright, with an open-plan layout creating a generous front room and an even wider back room with French doors opening onto the nearly 13-meter-deep southeast-facing backyard. This garden offers unobstructed views of the green inner courtyards and forms a rare combination of tranquility, privacy, and sunshine right in the city center. At the rear are a functional kitchen, utility room, bathroom, and a quiet bedroom, also with access to the garden.
The upper apartment adds extra living space and flexibility. Accessed via a private entrance and staircase, the first floor features a spacious living room spanning the full width of the building and an open connection to the dining room and kitchen. On the second floor, there are two bedrooms, two bathroom